Back

17 Hidden Pointe Drive

Savannah, GA 31419

Adam Sallaz
call for more info
702-863-6888
Ask a Question
Send to a Friend
Schedule a Showing
Request More Info
Smart Mortgage Options
Dalton Carter
Lender
Lic. 1566538
Office:
Direct: 678-425-4140
AP Mortgage
340 Jesse Jewell Parkway
Suite 500A
Gainesville, GA 30501
Apply for a Loan
For Sale
MLS Number 10780883
3 Bedrooms
2 Bathrooms
1 Half Baths
4,462 Square Feet *estimated
Summary of 17 Hidden Pointe Drive
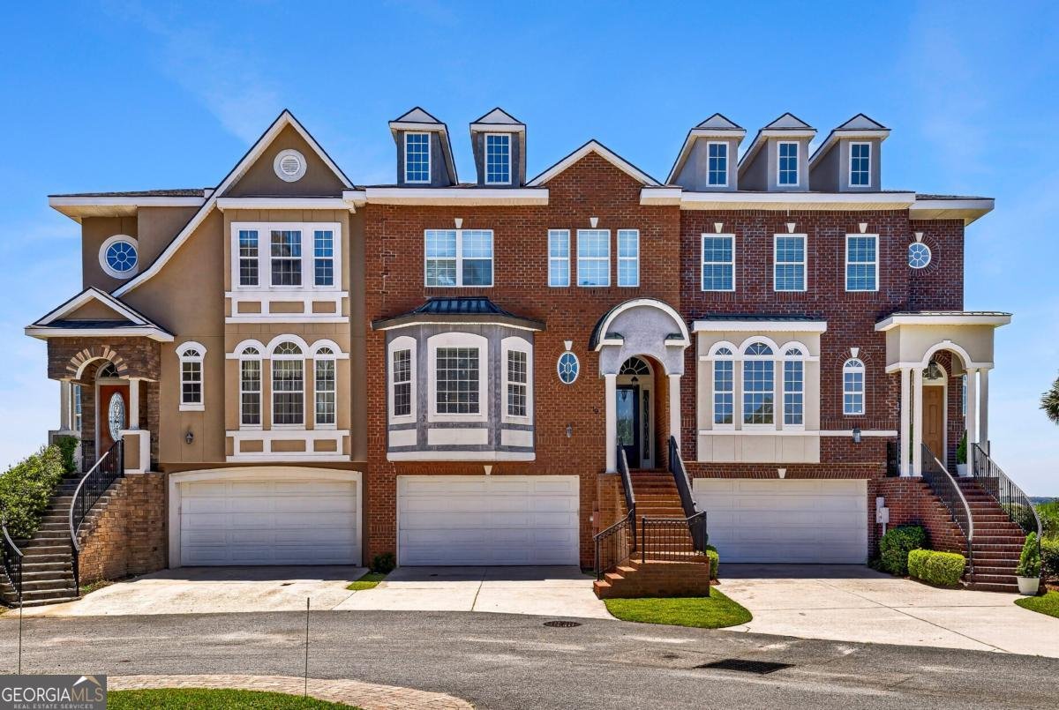
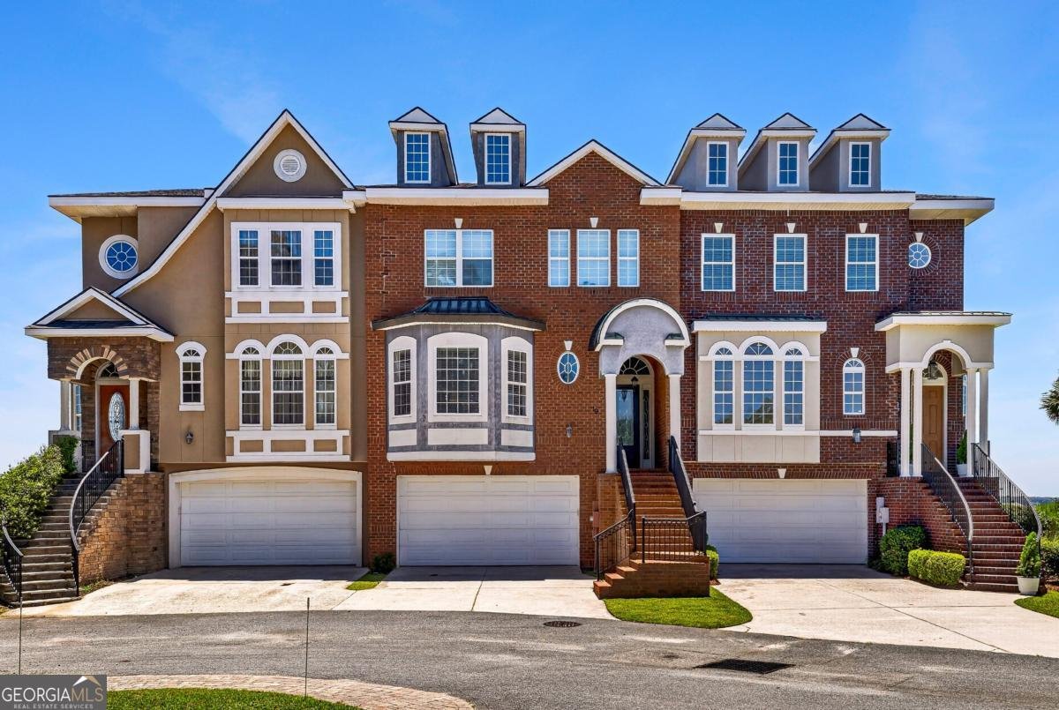
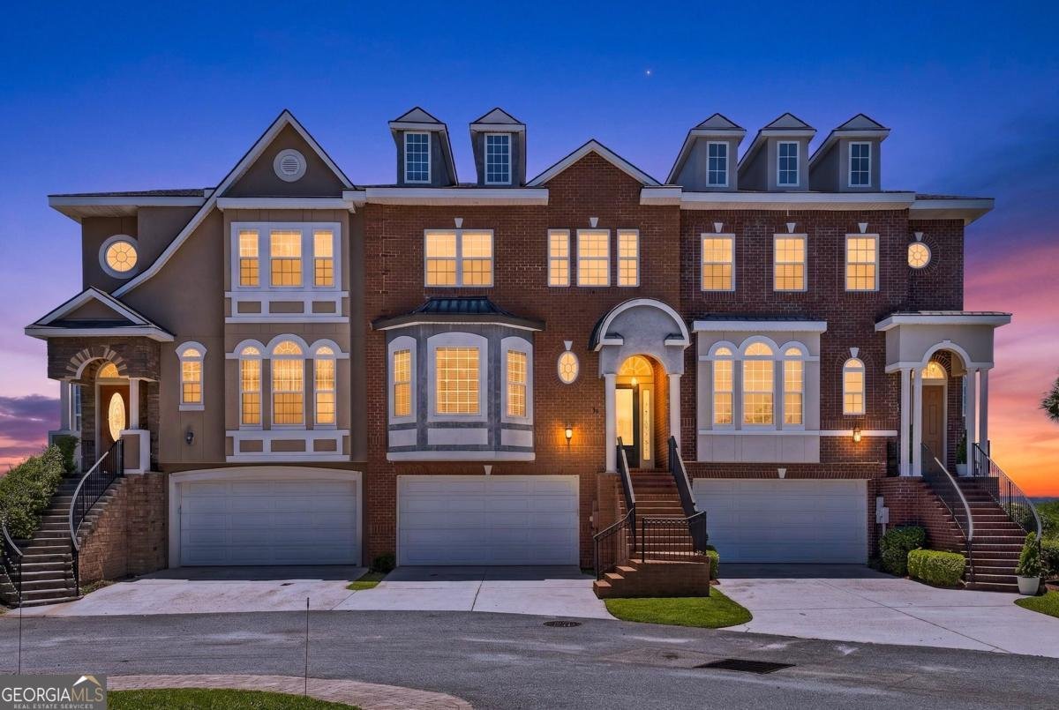
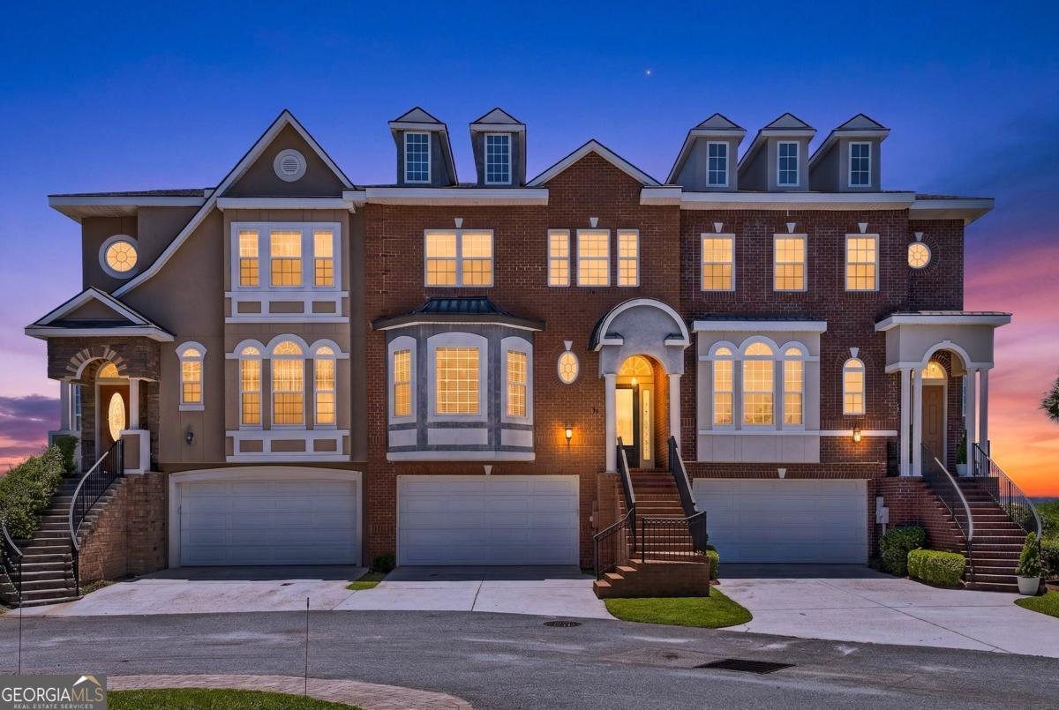
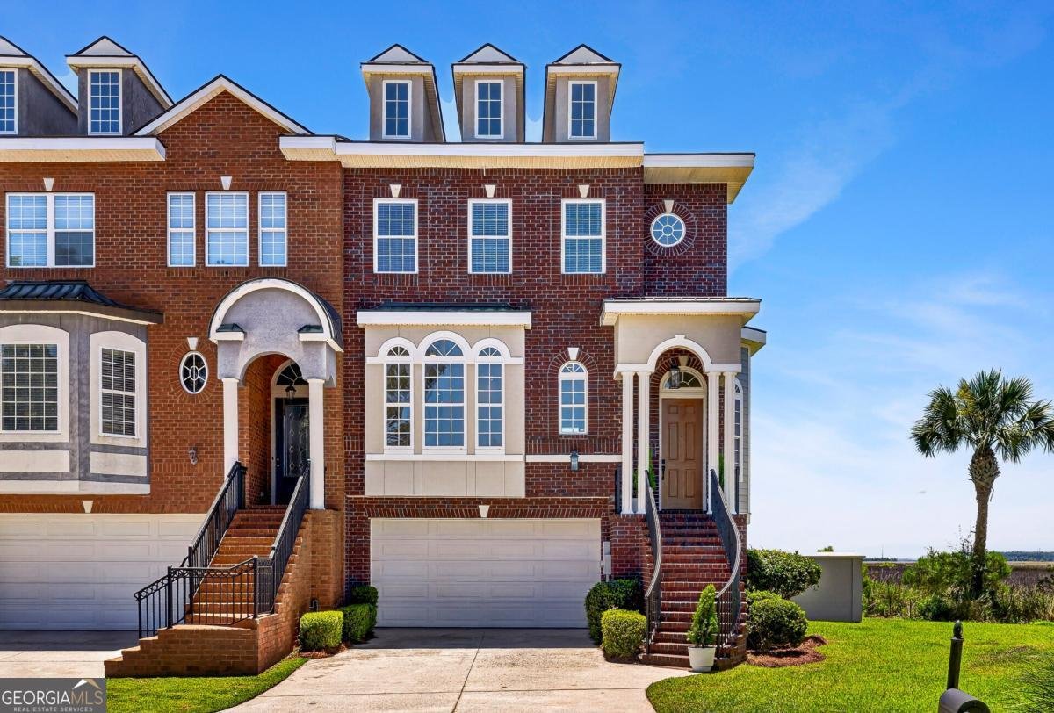
NEW PRICE - ELEVATOR SHAFT RUFFED IN -$35,000 PRICE REDUCTION! MOTIVATED SELLER , PRICED FOR A QUICK SALE! Wake up every morning to some of the most breathtaking marsh views in Savannah! This expansive end-unit townhome offers sweeping 180-degree panoramic views across the Vernon River marshes, with stunning vistas from multiple levels. With a $35,000 price reduction and motivated seller ready for a quick sale, this is an exceptional opportunity! Featuring more than 3,000 square feet of living space plus approximately 500 square feet of conditioned lower-level space, this impressive brick-and-hard-siding residence offers the scale and feel of a single-family home with the convenience of townhome living. Soaring ceilings and generous living spaces create an open, airy atmosphere, while the thoughtfully designed kitchen and butler's pantry take full advantage of the spectacular scenery. The large formal dining room is ideal for entertaining, with expansive windows bringing Savannah's natural beauty indoors. The private owner's retreat features a spa-inspired bathroom, oversized walk-in closet, and covered private deck overlooking one of Savannah's most spectacular marsh panoramas. The conditioned lower level adds valuable flexibility, with a spacious bonus area perfect for a home gym, game room, media room, office, or ultimate man cave. Additional highlights include updated bathrooms, a spacious two-car garage with abundant storage, and a roughed-in elevator shaft extending from the garage to the top floor, currently utilized as additional closet/storage space. Exceptional views, expansive living spaces, a roughed-in elevator, and a $35,000 price improvement make this a rare opportunity. Seller is motivated and property is priced for a quick sale! Be sure to click the video icon for a video walkthrough and experience the views and scale of this remarkable home!
Welcome home to this spacious 3-bed, 2-bath residence nestled in Hidden Pointe Twnhms Ph 01 in Savannah, GA. Inside, the home offers 4,462 square feet of finished living space, giving plenty of room for everyday living and easy entertaining. The kitchen was planned for both everyday meals and special occasions, with plenty of room to cook, serve, and connect. The main living areas are filled with natural light and provide an easy flow for hosting friends or enjoying quiet evenings at home. The outdoor space includes approximately 0.06 acres, ideal for gardening, outdoor activities, or simply enjoying the seasons. Practical parking available for multiple vehicles makes everyday living easier for households with multiple vehicles. Hidden Pointe Twnhms Ph 01 offers a well established community setting in Savannah with convenient access to local shopping, dining, and major routes. After roughly 83 days on the market, this home remains a strong option in the area. Currently offered at $499,000, this home delivers a strong combination of space, condition, and location.

Show more
17 Hidden Pointe Drive - Map & Directions
view in Google Maps
Facts & features
School District Information
High School
Middle School
Elementary School
Additional Information about
Hidden Pointe Twnhms Ph 01
Association
Yes
Association Fee
$2,300
Association Fee Includes
Maintenance Grounds
Community Features
Street Lights
Additional Information about
17 Hidden Pointe Drive
County
Year Built
2007
Appliances
Electric Water Heater
Architectural Style
Traditional
Basement
Daylight
Construction Materials
Brick
Other
Cooling
Central Air
Electric
Exterior Features
Balcony
Flooring
Hardwood
Tile
Heating
Central
Electric
Home Warranty
No
Interior Features
Double Vanity
High Ceilings
Separate Shower
Soaking Tub
Kitchen Features
Breakfast Area
Kitchen Island
Pantry
Walk-in Pantry
Laundry Features
Upper Level
Levels
Three Or More
Financing Available
1031 Exchange
Cash
Conventional
FHA
VA Loan
Patio and Porch Features
Patio
Selling Status
Resale
Roof
Composition
Sewer Type
Public Sewer
Showing Info
Public Sewer
Total Finished Area
4,462
Utilities
Cable Available
Electricity Available
Natural Gas Available
Sewer Connected
Water Source
Public
Land Information
Lot Size
Less than .5 Acres
Lot Features
None
Lot Size Estimated
0.06
View
River
Garages and Parking Information
Parking Total
4
Parking Features
Attached
Tax Information
Taxes
$9,587
Tax Year
2025
Tax ID Number
20862 02023
Show more
listed by real estate agent and realty one group inclusion