Back

106 Big Buck Ct

Jackson, GA 30233

Adam Sallaz
call for more info
702-863-6888
Ask a Question
Send to a Friend
Schedule a Showing
Request More Info
More Homes In
Brushy Creek
109 Bass Circle, Jackson
100 Bass Circle, Jackson
Smart Mortgage Options
Dalton Carter
Lender
Lic. 1566538
Office:
Direct: 678-425-4140
AP Mortgage
340 Jesse Jewell Parkway
Suite 500A
Gainesville, GA 30501
Apply for a Loan
For Sale
MLS Number 10832444
8 Bedrooms
7 Bathrooms
1 Half Baths
7,160 Square Feet *estimated
Summary of 106 Big Buck Ct
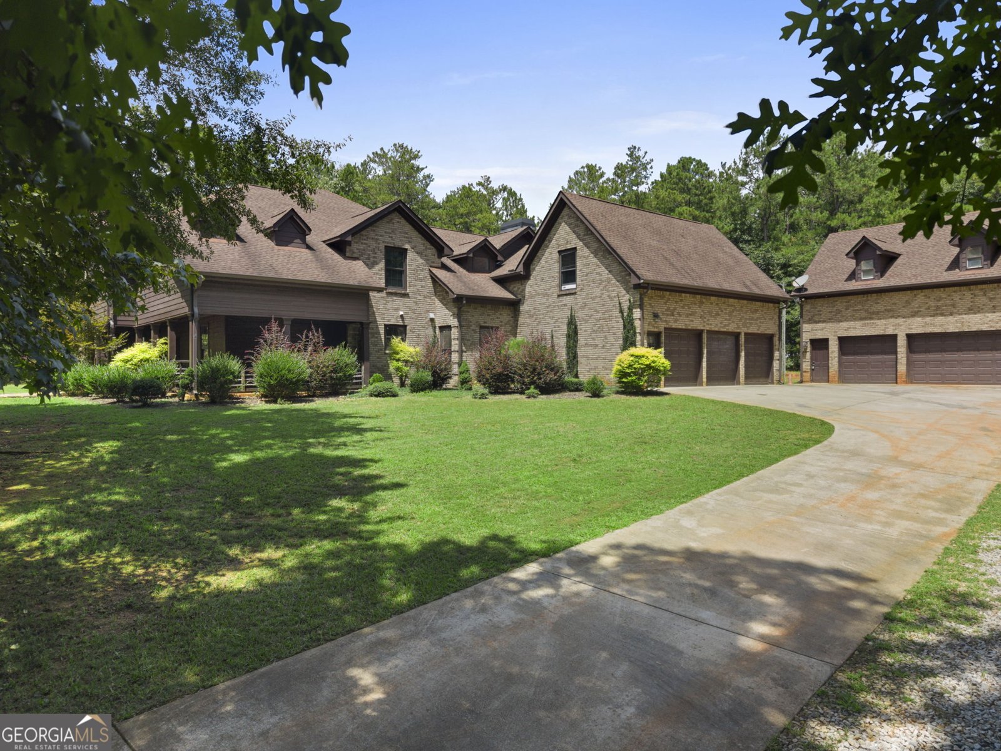
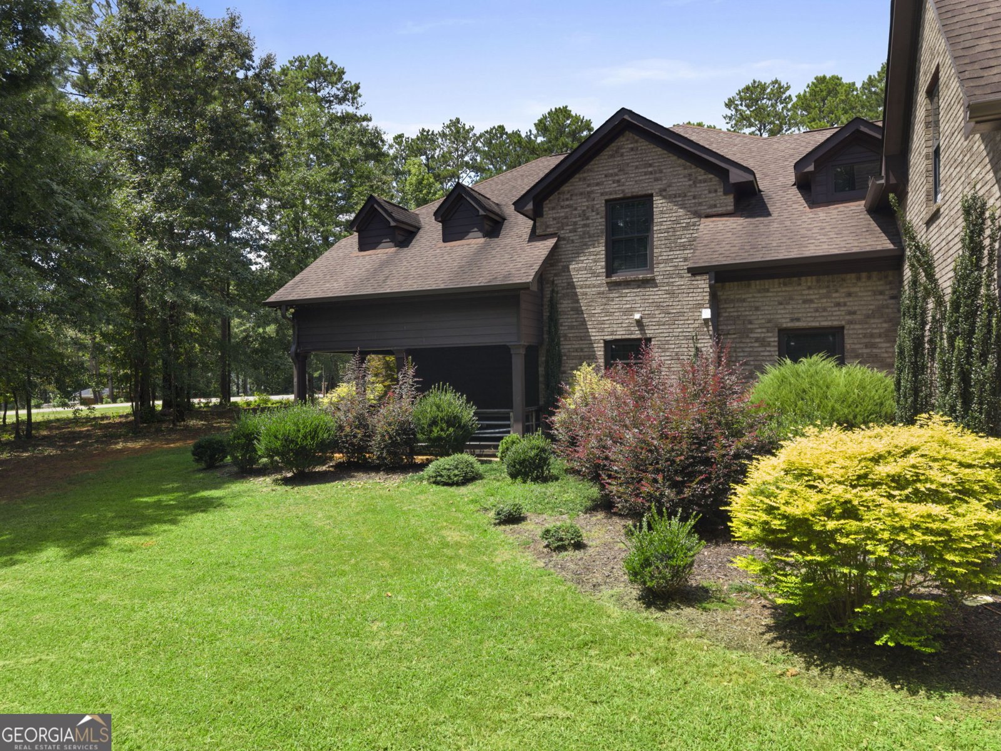
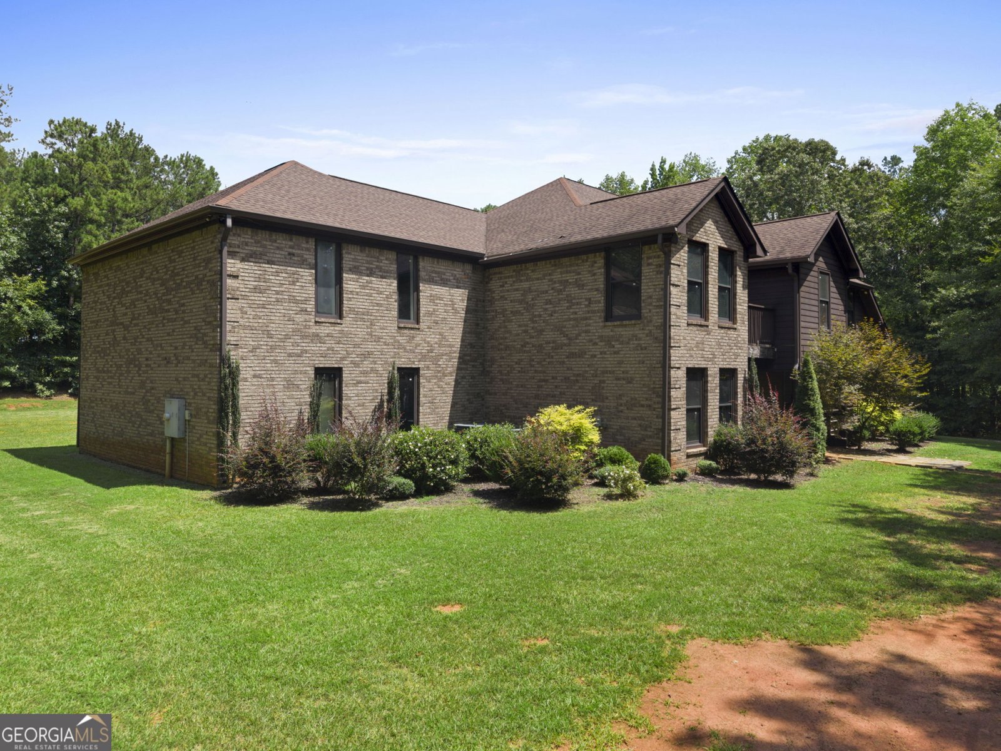
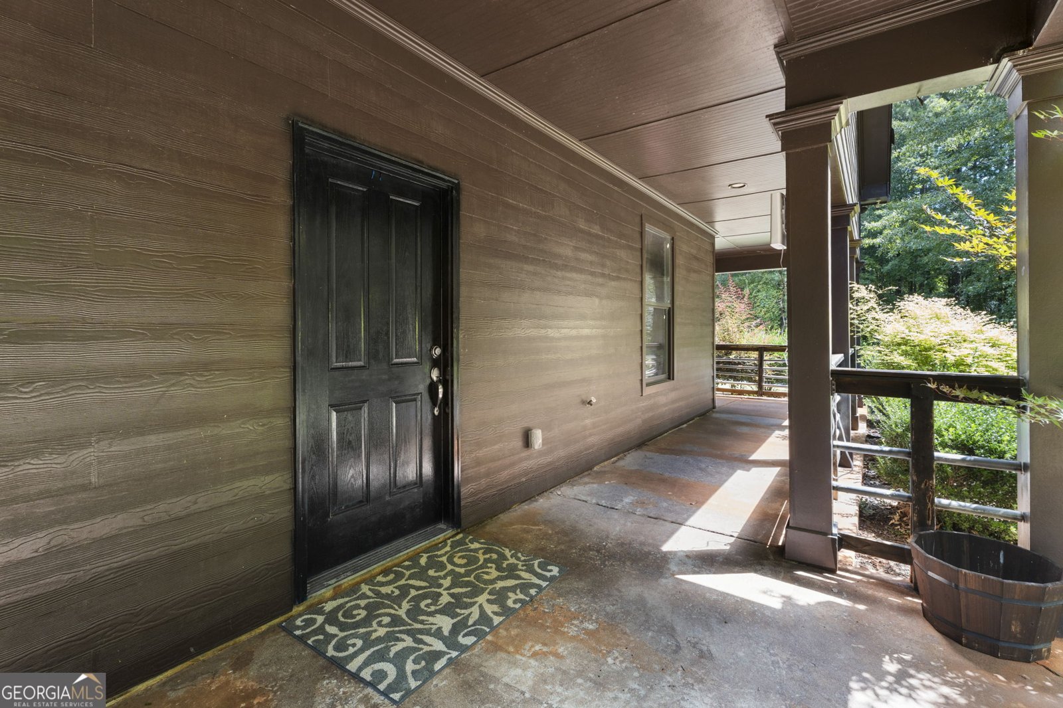
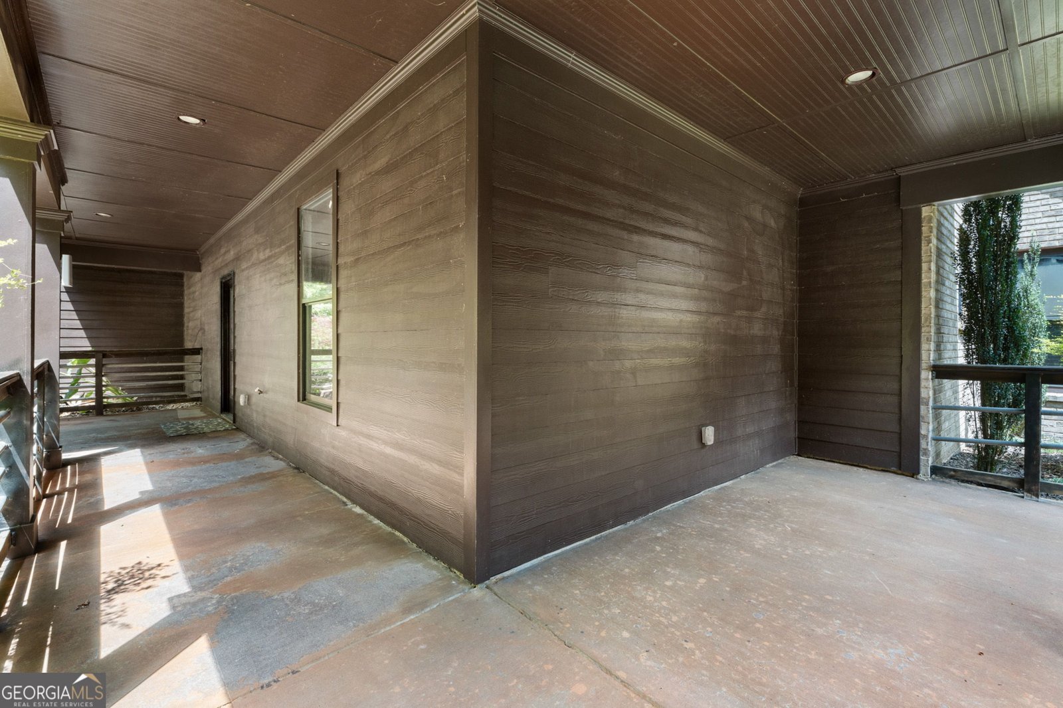
Welcome to 106 Big Buck Ct! This is truly a one-of-a-kind luxury property offering over 7,160 total combined square feet, designed for those who appreciate space, versatility, and exceptional amenities. Situated on 3.16 acres in the desirable Brushy Creek subdivision with no HOA, this impressive estate features a stunning main residence along with a detached three-car garage complete with a private apartment above-creating endless possibilities for multigenerational living, guests, or rental income. The main home makes an immediate impression with its timeless four-sided brick exterior accented by Hardie plank siding and an attached three-car garage. Inside, the thoughtfully designed layout offers an abundance of living and entertaining space. The spacious kitchen serves as the heart of the home, featuring a large breakfast bar, extensive countertop space, abundant cabinetry, tile backsplash, and even a prep sink. Just off the kitchen, a separate formal dining room provides the perfect setting for hosting family gatherings and dinner parties. A convenient half bath is also located on the main level. With both a den and an expansive family room, the main level offers flexibility for multiple living spaces, entertaining, or simply spreading out. The entertainment wing is truly in a league of its own, featuring a recreation room perfectly suited for a pool table, a dedicated media room, and a one-of-a-kind indoor basketball court that takes this home to another level. Both the recreation room and living area provide access to the expansive back patio, creating an effortless indoor-outdoor flow for entertaining. All six bedrooms in the main residence are privately situated upstairs, and each bedroom features its own full bathroom-an exceptional feature that provides comfort and privacy for family and guests alike. The impressive primary suite is a private retreat, complete with double closets, a private balcony, and a spacious ensuite featuring a garden tub and tiled shower. Adding even more value and versatility, the detached three-car garage includes a fully equipped two-bedroom, one-bath apartment above. Complete with its own kitchen and a balcony off the living room, this additional living space is ideal for multigenerational family, extended-stay guests, a private home office setup, or potential rental income. Offering luxury, functionality, and an incredible amount of space both inside and out, this exceptional property delivers a rare combination of features that are difficult to find. Conveniently located just 15 minutes from I-75, you can enjoy the privacy and space of 3.16 acres while remaining within easy reach of surrounding conveniences. This is more than a home-it is a lifestyle and an opportunity to own a truly unique property. **SEE PRIVATE REMARKS- RESTRICTED HOURS/SHOWING ACCESS**
Set in the popular Brushy Creek neighborhood, this 8-BR, 7-BA home offers a comfortable blend of space, style, and function. Inside, the home offers 7,160 square feet of finished living space, giving plenty of room for everyday living and easy entertaining. The kitchen was planned for both everyday meals and special occasions, with plenty of room to cook, serve, and connect. A central family room and dining area provide a welcoming place to unwind, gather, and enjoy time together. Outside, the property offers approximately 3.16 acres, giving ample room to relax, play, or plan future outdoor projects. With parking available for multiple vehicles, the home provides flexible options for families and visitors. Residents of Brushy Creek enjoy a blend of neighborhood charm and easy access to everyday conveniences. With only a few days on the market, this property is a must see for buyers watching the area. With an asking price of $795,000, this property represents an appealing opportunity in the current market.
Show more
106 Big Buck Ct - Map & Directions
view in Google Maps
Facts & features
School District Information
High School
Middle School
Elementary School
Additional Information about
Brushy Creek
Association
No
Additional Information about
106 Big Buck Ct
County
Neighborhood
Year Built
2016
Appliances
Oven/Range (Combo)
Refrigerator
Stainless Steel Appliance(s)
Architectural Style
Brick 4 Side
Craftsman
Foundation
Slab
Construction Materials
Brick
Wood Siding
Cooling
Central Air
Dining Room Features
Separate Room
Exterior Features
Balcony
Fireplace Features
Living Room
Flooring
Carpet
Tile
Vinyl
Heating
Central
Home Warranty
No
Interior Features
High Ceilings
Separate Shower
Soaking Tub
Tile Bath
Walk-In Closet(s)
Kitchen Features
Breakfast Bar
Kitchen Island
Pantry
Second Kitchen
Solid Surface Counters
Walk-in Pantry
Laundry Features
Laundry Closet,Upper Level
Levels
Two
Financing Available
Cash
Conventional
FHA
VA Loan
Other Equipment
Home Theater
Other Structures
Garage(s),Gazebo,Guest House,Second Garage,Second Residence
Patio and Porch Features
Patio
Porch
Selling Status
Resale
Roof
Composition
Rooms
Bonus Room
Den
Foyer
Game Room
Laundry
Media Room
Other
Sewer Type
Septic Tank
Total Finished Area
7,160
Total Fire Places
1
Utilities
Cable Available
Electricity Available
High Speed Internet
Natural Gas Available
Phone Available
Water Available
Water Source
Private
Land Information
Lot Size
2 to 5 Acres
Lot Features
Level
Private
Lot Size Estimated
3.16
Garages and Parking Information
Parking Total
6
Parking Features
Attached
Detached
Garage
Guest
Kitchen Level
RV/Boat Parking
Side/Rear Entrance
Storage
Detached Garage
Yes
Tax Information
Taxes
$12,196
Tax Year
2025
Tax ID Number
00060-121-000
Show more
listed by real estate agent lexi longmire and market south properties inc.