Back

467 Lake Vista Drive

Statham, GA 30666

Adam Sallaz
call for more info
702-863-6888
Ask a Question
Send to a Friend
Schedule a Showing
Request More Info
More Homes In
The Georgia Club
2340 Thisel Down Drive, Statham
423 Lake Vista Drive, Statham
409 Lake Vista Drive, Statham
Smart Mortgage Options
Dalton Carter
Lender
Lic. 1566538
Office:
Direct: 678-425-4140
AP Mortgage
340 Jesse Jewell Parkway
Suite 500A
Gainesville, GA 30501
Apply for a Loan
For Sale
MLS Number 10832430
4 Bedrooms
3 Bathrooms
1 Half Baths
3,274 Square Feet *estimated
Summary of 467 Lake Vista Drive
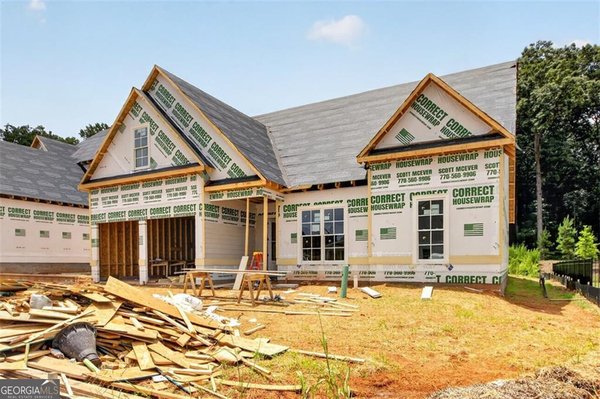
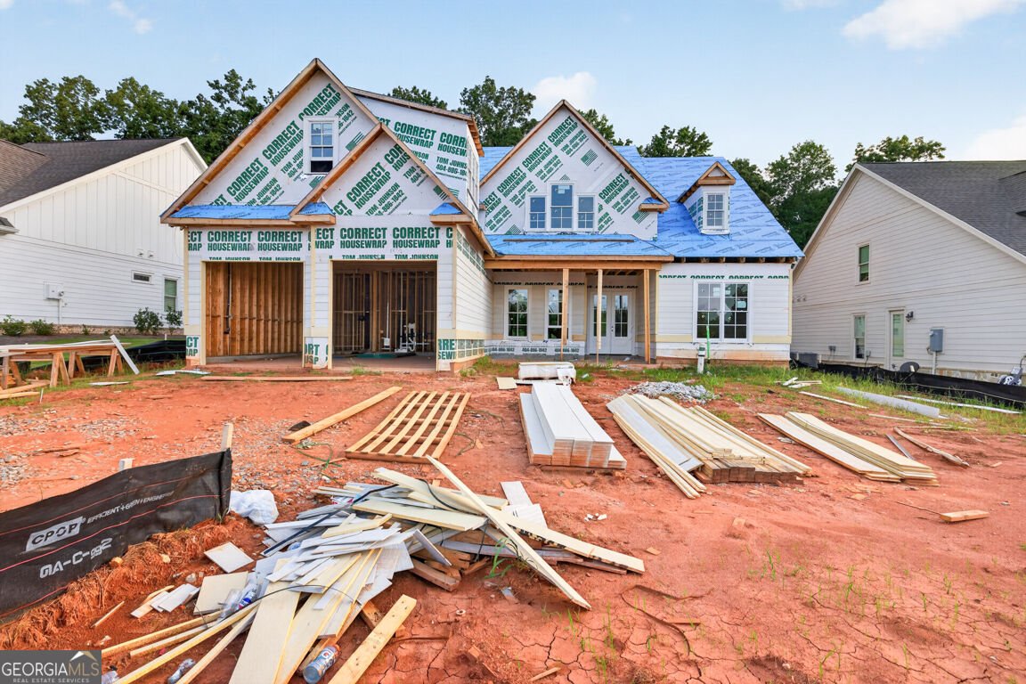
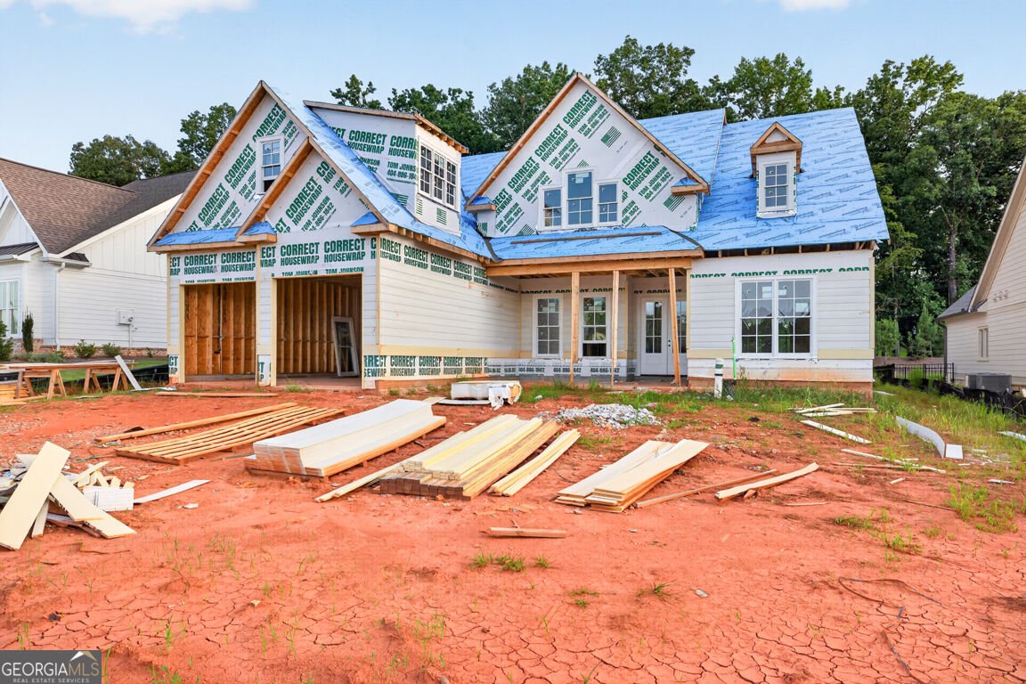
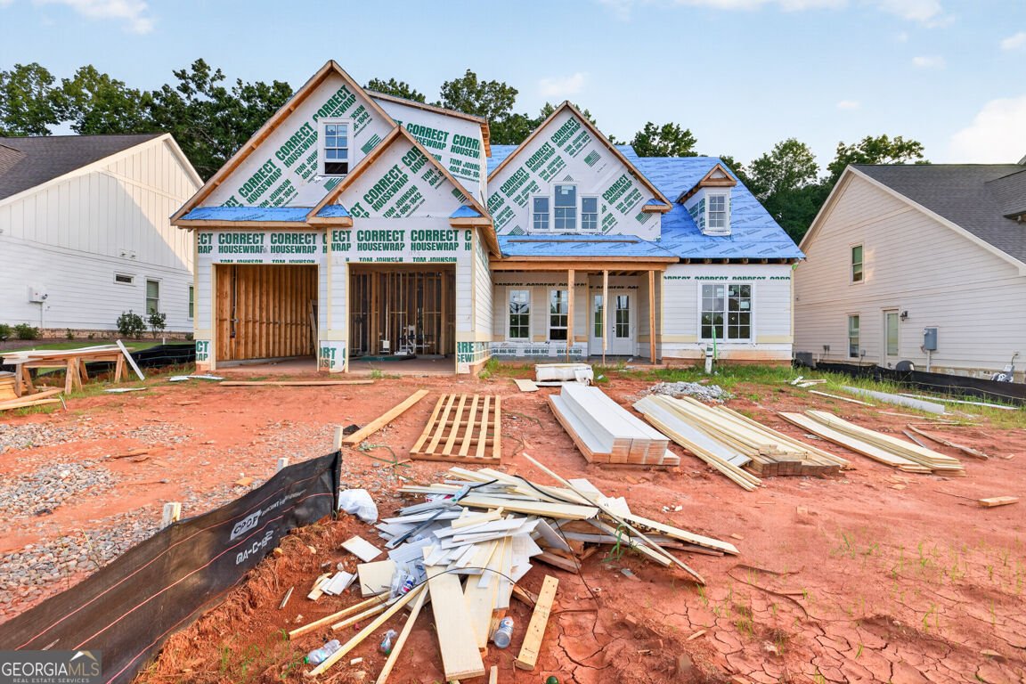
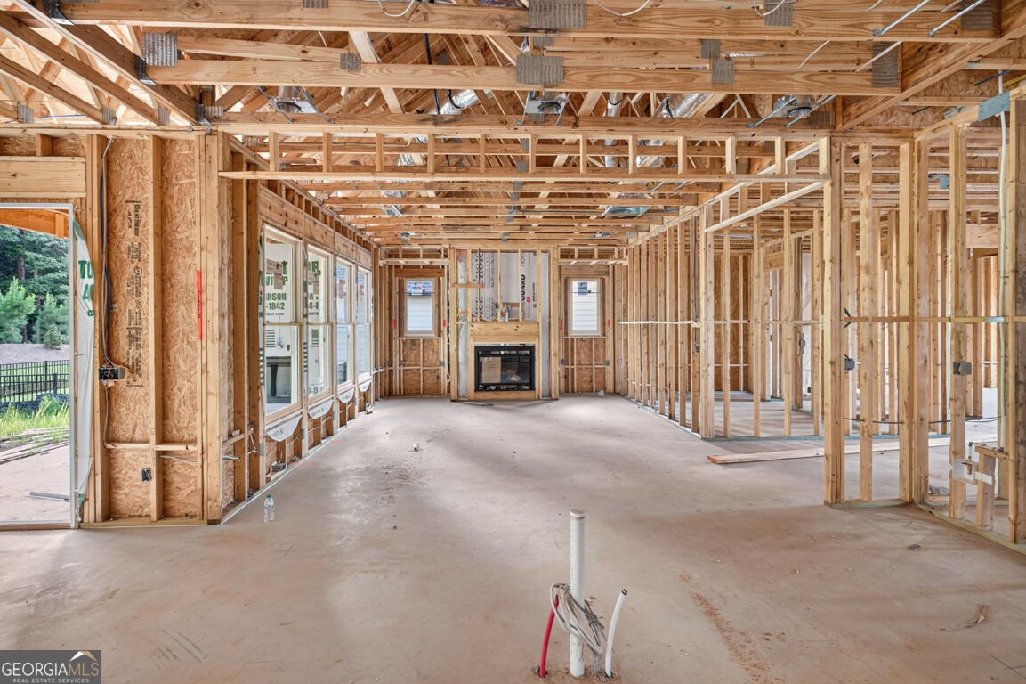
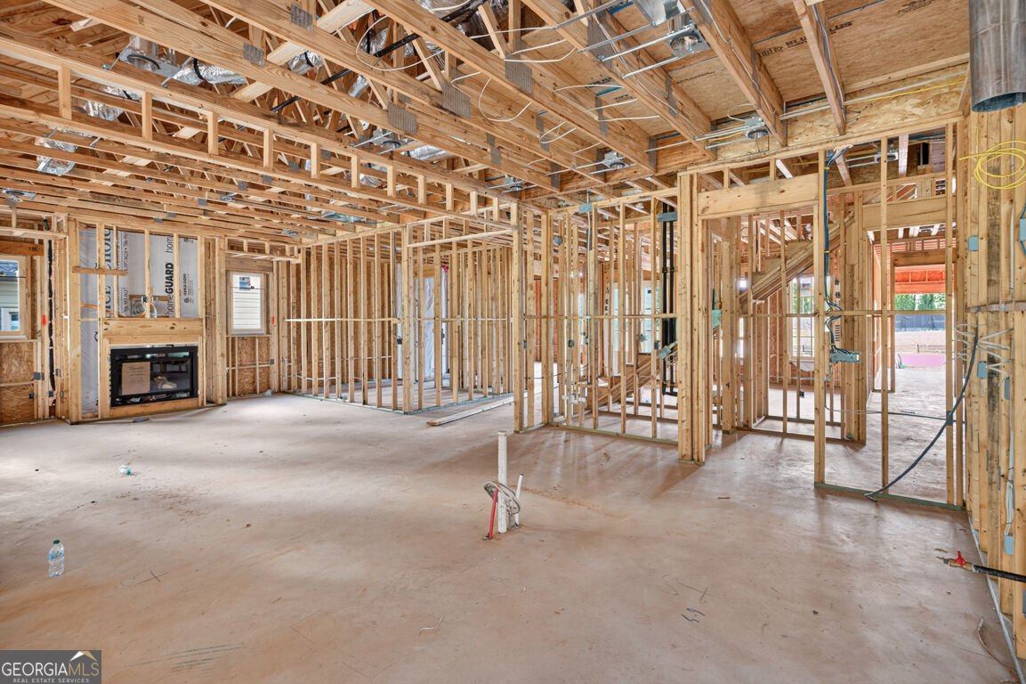
"Lot 29- Stafford B plan with a 2-car garage." This gorgeous 4-bedroom, 3.5-bath ranch plan is exactly what you're looking for! Located in the amenity-rich golf community, The Georgia Club. This new-construction home is loaded with bonus features, including upgraded energy-efficient SDL windows, an extensive trim package, front porch pavers, an irrigation system, Mohawk Revwood flooring, stainless steel KitchenAid appliances, and upgraded lighting, plumbing & hardware. The spacious gourmet kitchen overlooks the inviting family room, featuring cedar beams, shiplap, a brick fireplace with a cedar mantel, and custom built-in cabinetry. The kitchen features a double oven, premium cabinetry with soft-close doors and drawers, an oversized island, quartz countertops, stainless steel appliances, under-cabinet lighting, custom tile backsplash, farmhouse sink, and an expansive walk-in pantry with built-in shelving. The flexible dining/office space right off the foyer showcases stunning floor-to-ceiling trim. Additional features include 10-foot ceilings on the main floor, a mudroom, a guest bathroom on the main floor, and oversized closets, providing optimal storage. The relaxing primary bedroom offers a primary bath retreat with a tiled walk-in super shower, quartz countertops, custom tilework, frameless glass, upgraded cabinetry, and dual vanities. A true bonus is the large primary closet, which connects directly to the laundry room and features plentiful cabinets. Additionally, there's a junior primary suite on the main level with a generously sized bathroom and closet. Upstairs, you will find two secondary bedrooms with a Jack-and-Jill bathroom and additional storage. The covered back porch features an outdoor fireplace/cedar mantel. With a membership to The Georgia Club, you will have access to resort-style activities and amenities such as swimming, tennis, pickleball, fitness, golf, restaurant, pro shop, kids' club, golf simulators, and more. The estimated completion date is fall 2026. Ask about our special preferred lender incentives!
Discover this inviting 4-bedroom, 3-bath home located in the well established community of The Georgia Club. Thoughtfully planned, the interior provides 3,274 square feet of finished living space with an open, livable feel from room to room. The kitchen functions as the heart of the home with ample counter space, storage, and a natural connection to the main living areas. Open concept living and dining spaces create a comfortable setting for gatherings of all kinds. The outdoor space includes approximately 0.222 acres, ideal for gardening, outdoor activities, or simply enjoying the seasons. Practical parking available for multiple vehicles makes everyday living easier for households with multiple vehicles. The Georgia Club offers a well established community setting in Statham with convenient access to local shopping, dining, and major routes. Recently listed and already on many buyers radar, this home is a fresh opportunity. Currently offered at $830,049, this home delivers a strong combination of space, condition, and location.

Show more
467 Lake Vista Drive - Map & Directions
view in Google Maps
Facts & features
School District Information
High School
Middle School
Elementary School
Additional Information about
The Georgia Club
Association
Yes
Association Fee
$2,232
Initiation Fee
$441
Association Fee Includes
Other
Community Features
Clubhouse
Fitness Center
Gated
Golf
Pickleball Court(s)
Playground
Pool
Tennis Court(s)
Walk To Schools
Walk To Shopping
Neighborhood Tennis
Yes
Neighborhood Golf
Yes
Neighborhood Pool
Yes
Gated Community
Yes
Additional Information about
467 Lake Vista Drive
County
Neighborhood
Year Built
2026
Architectural Style
Ranch
Foundation
Slab
Construction Materials
Other
Cooling
Ceiling Fan(s)
Central Air
Dining Room Features
Seats 12+
Fireplace Features
Factory Built
Gas Log
Outside
Flooring
Carpet
Laminate
Tile
Heating
Central
Natural Gas
Home Warranty
Yes
Interior Features
Beamed Ceilings
Double Vanity
High Ceilings
Master On Main Level
Pulldown Attic Stairs
Tray Ceiling(s)
Walk-In Closet(s)
Kitchen Features
Breakfast Area
Breakfast Room
Kitchen Island
Walk-in Pantry
Laundry Features
In Hall,Upper Level
Levels
Two
Financing Available
Cash
Conventional
FHA
VA Loan
Selling Status
New Construction
Roof
Composition
Rooms
Family Room
Foyer
Laundry
Security Features
Smoke Detector(s)
Sewer Type
Public Sewer
Total Finished Area
3,274
Total Fire Places
2
Utilities
Cable Available
Electricity Available
High Speed Internet
Natural Gas Available
Phone Available
Sewer Available
Underground Utilities
Water Available
Water Source
Public
Window Features
Double Pane Windows
New Construction
Yes
Master on the Main
Yes
Land Information
Lot Size
Less than .5 Acres
Lot Features
Level
Lot Size Estimated
0.222
Garages and Parking Information
Parking Total
2
Parking Features
Attached
Garage
Garage Door Opener
Kitchen Level
Tax Information
Taxes
$948
Tax Year
2025
Tax ID Number
XX121J-029
Show more
listed by real estate agent rachel webb and hill wood realty