Back

426 Riley Circle

Milledgeville, GA 31061

Adam Sallaz
call for more info
702-863-6888
Ask a Question
Send to a Friend
Schedule a Showing
Request More Info
More Homes In
High Point
479 High Point Road, Milledgeville
381 Riley Circle, Milledgeville
370 Emily Circle, Milledgeville
Smart Mortgage Options
Dalton Carter
Lender
Lic. 1566538
Office:
Direct: 678-425-4140
AP Mortgage
340 Jesse Jewell Parkway
Suite 500A
Gainesville, GA 30501
Apply for a Loan
For Sale
MLS Number 10829223
3 Bedrooms
2 Bathrooms
0 Half Baths
1,500 Square Feet *estimated
Summary of 426 Riley Circle
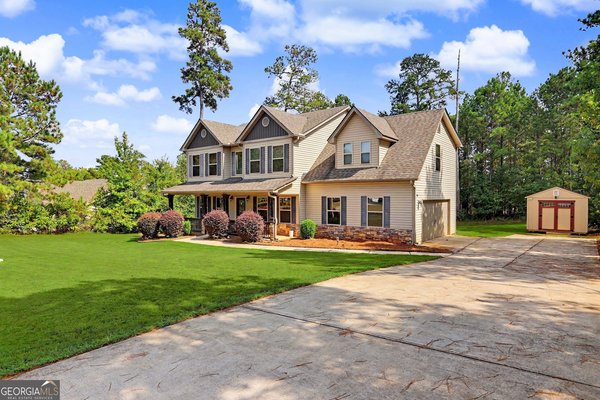
100 % USDA FINANCING . Welcome home to The Orleans Plan - a beautiful, like-new 3-bedroom, 2-bath ranch situated on approximately half an acre in desirable North Baldwin County! This inviting home offers an open, comfortable layout featuring a spacious living room with a cozy fireplace, a large kitchen with plenty of room to gather, and a charming bay window in the dining area that fills the space with natural light. The oversized primary suite provides the perfect place to unwind, complete with a garden tub, separate shower, and generous space. Outside, you'll love the fenced-in yard, offering plenty of room for pets, kids, entertaining, or simply enjoying your own private outdoor space. Additional features include a spacious two-car garage, paved driveway, and a recently installed wooden privacy fence. Like-new, move-in ready, and eligible for USDA financing! This one gives you the feel of a newer home with the space and yard you've been looking for. Schedule your showing and come see everything The Orleans Plan has to offer!
Set in the popular High Point neighborhood, this 3-BR, 2-BA home offers a comfortable blend of space, style, and function. With 1,500 square feet of finished living space, this floor plan offers generous gathering spaces as well as comfortable private retreats. The kitchen functions as the heart of the home with ample counter space, storage, and a natural connection to the main living areas. A central family room and dining area provide a welcoming place to unwind, gather, and enjoy time together. Step outside to approximately 0.05 acres, creating a comfortable setting for outdoor living and weekend gatherings. Practical parking available makes everyday living easier for households with multiple vehicles. High Point offers a well established community setting in Milledgeville with convenient access to local shopping, dining, and major routes. With roughly 7 days on the market, this property stands out for condition and location. At $330,000, this home is well positioned for buyers seeking value in Milledgeville.
Show more
426 Riley Circle - Map & Directions
view in Google Maps
Facts & features
School District Information
High School
Middle School
Elementary School
Additional Information about
High Point
Association
Yes
Association Fee
$25,000
Association Fee Includes
Facilities Fee
Additional Information about
426 Riley Circle
County
Neighborhood
Year Built
2024
Appliances
Cooktop
Dishwasher
Electric Water Heater
Ice Maker
Microwave
Oven/Range (Combo)
Refrigerator
Architectural Style
Country/Rustic
Foundation
Slab
Construction Materials
Brick
Concrete
Cooling
Central Air
Flooring
Laminate
Heating
Central
Home Warranty
Yes
Interior Features
Double Vanity
Master On Main Level
Pulldown Attic Stairs
Kitchen Features
Breakfast Area
Laundry Features
In Kitchen
Levels
One
Financing Available
Cash
Conventional
FHA
Fannie Mae Approved
Freddie Mac Approved
USDA Loan
VA Loan
Selling Status
Resale
Roof
Composition
Rooms
Family Room
Foyer
Sewer Type
Public Sewer
Total Finished Area
1,500
Total Fire Places
1
Utilities
Cable Available
Electricity Available
High Speed Internet
Natural Gas Available
Water Source
Public
Master on the Main
Yes
Land Information
Lot Size
Less than .5 Acres
Lot Features
Level
Lot Size Estimated
0.05
Garages and Parking Information
Parking Features
Attached
Tax Information
Taxes
$1,600
Tax Year
2026
Tax ID Number
084 002A 19
Show more
listed by real estate agent kimberley dial and southside, realtors